Design Nomenclature / Systems & Spec
Nominal dimension
Also called nominal size, nominal
This entry has not been translated yet and is shown in English.
The round-number size a feature is called by — 2×4 lumber, half-inch pipe, an M6 bolt. It names a class of part and is frequently not the measured size of anything in it. What governs manufacture is the specified size with its limits, which the nominal only points at.
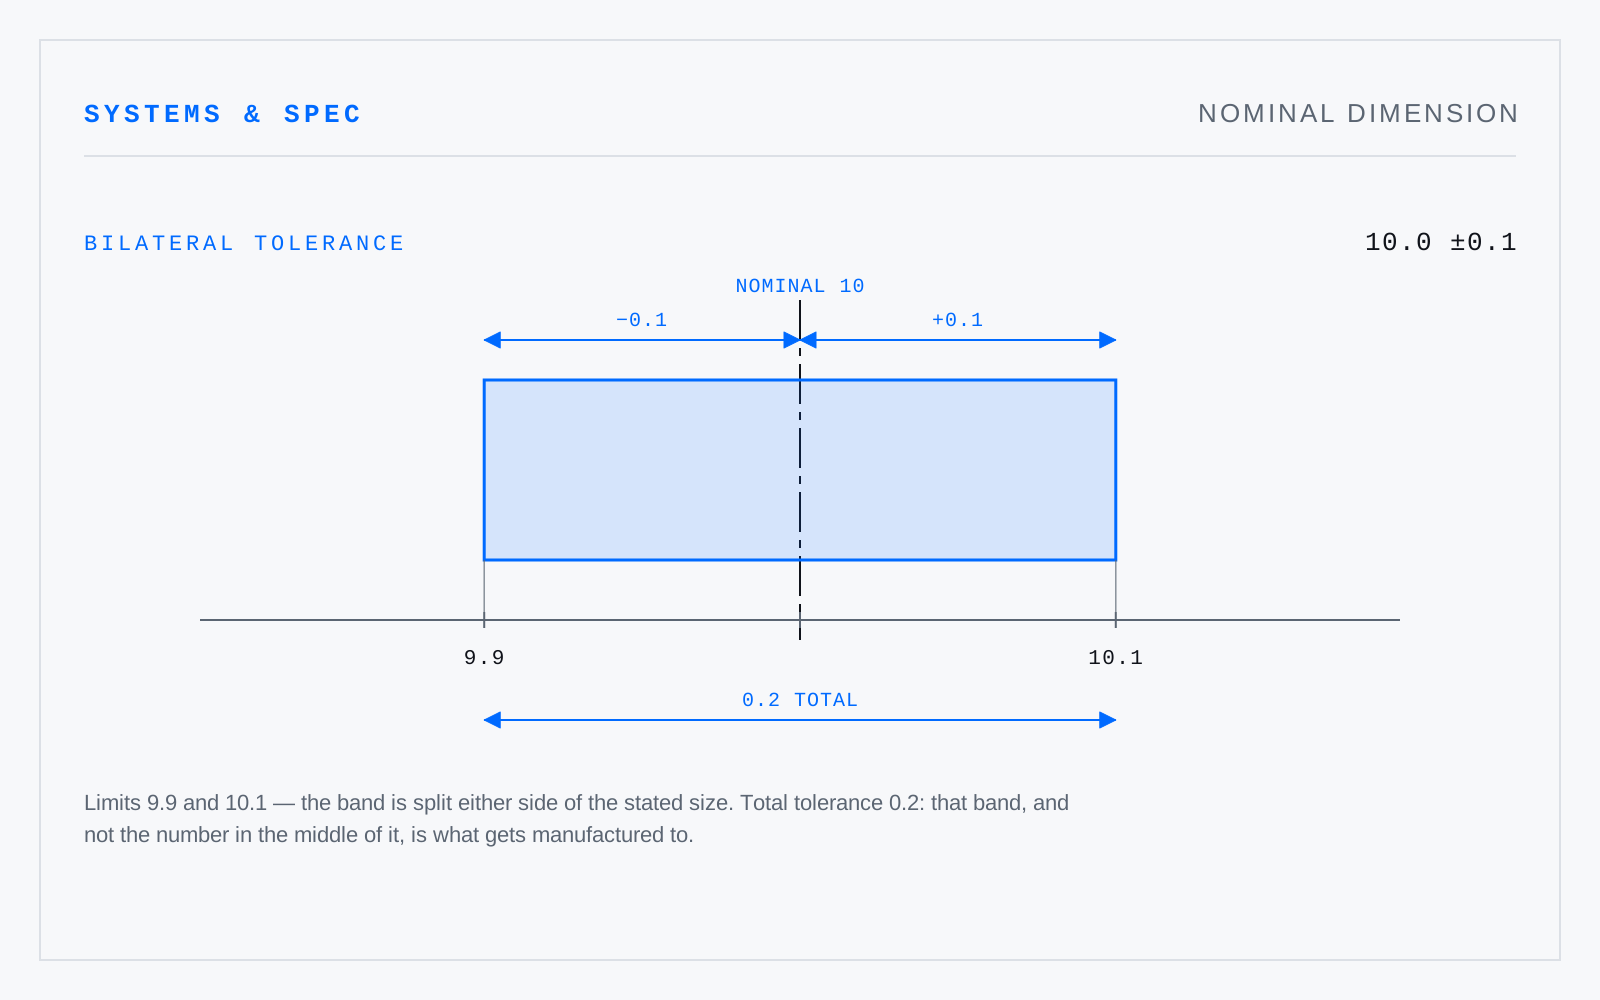
In practice
Scaled off a drawing as though it were a target. In a trade catalogue it is a name; in a tolerance scheme it is the theoretical size the limits are computed from.
Not to be confused with
- Basic dimensionIn GD&T, an exact theoretical value — boxed on the drawing — that locates or sizes a feature and carries no tolerance of its own. The tolerance lives in the feature control frame that refers to it, measured from the datums. ISO calls the same thing a theoretically exact dimension.
- ToleranceThe total permissible variation on a dimension — the distance between its upper and lower limits. Bilateral tolerance splits the band either side of the stated size (10 ±0.1); unilateral permits deviation one way only (10 +0.2 / −0). The band is what gets manufactured to; the stated size is a convenience.