Design Nomenclature / Systems & Spec
True position
Also called position, positional tolerance, position tolerance
This entry has not been translated yet and is shown in English.
The GD&T location control: a feature's axis or centre must fall inside a tolerance zone — usually a cylinder — centred on the exact location fixed by basic dimensions from the datums. A diametral zone gives about 57% more area than the square zone that equivalent ±coordinates imply, for the same worst-case corner.
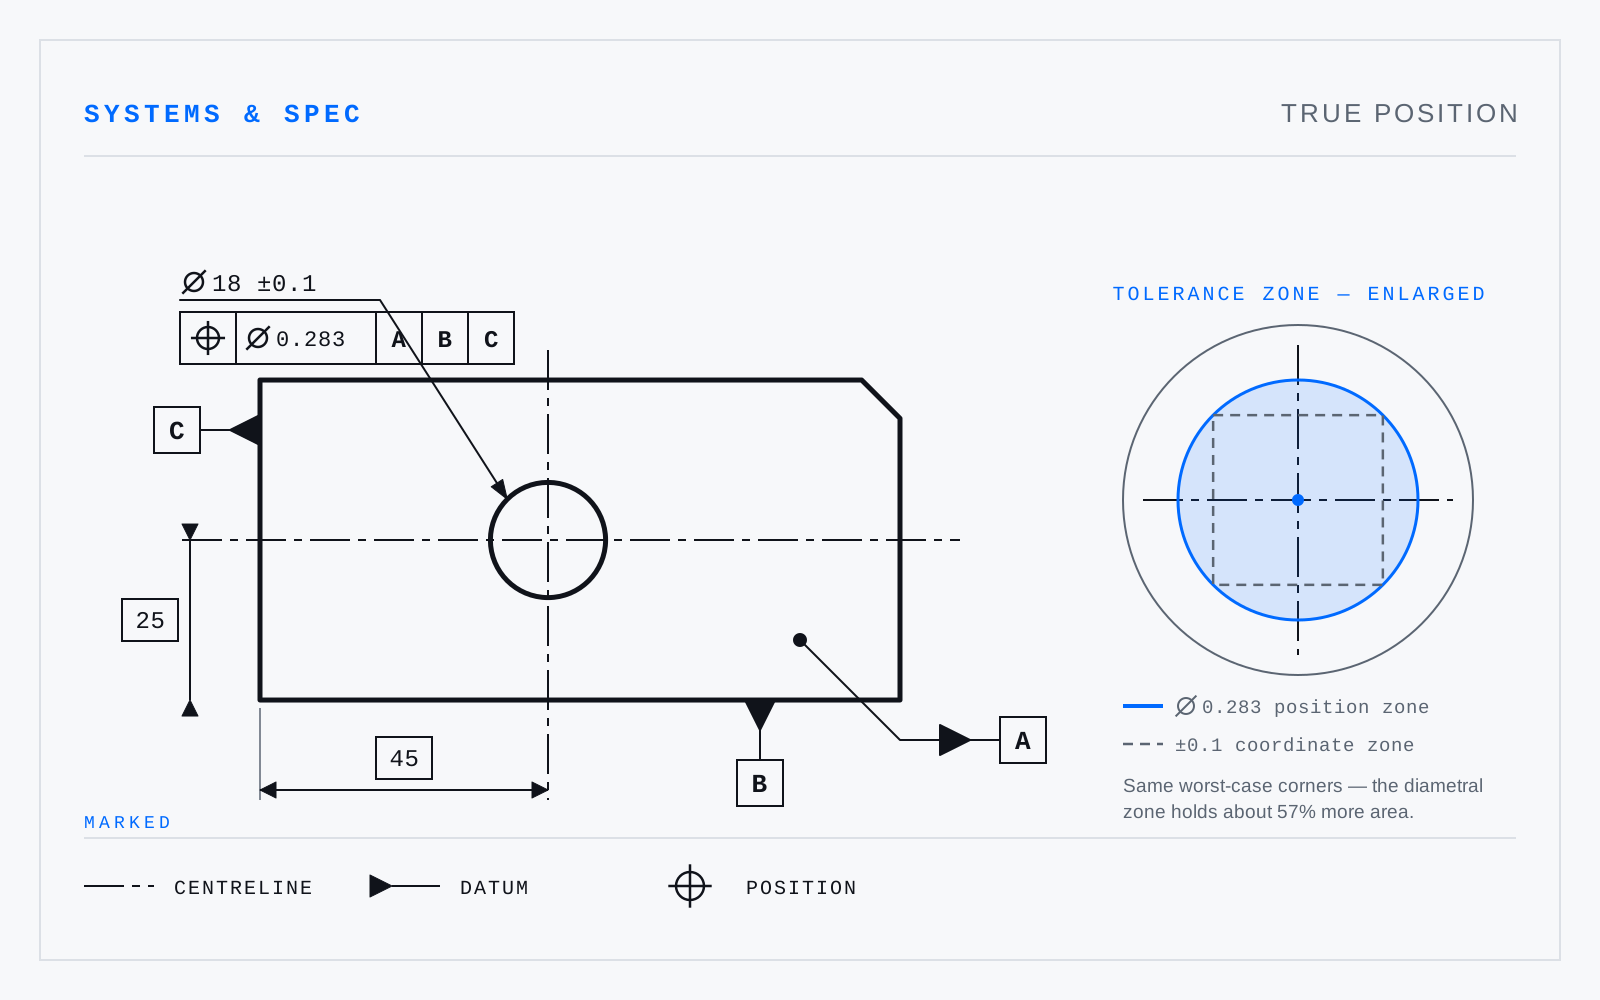
In practice
Drawings say “position”; everyone talking about them says “true position”. ASME dropped the word decades ago and it has outlived the standard that used it.
Not to be confused with
- Basic dimensionIn GD&T, an exact theoretical value — boxed on the drawing — that locates or sizes a feature and carries no tolerance of its own. The tolerance lives in the feature control frame that refers to it, measured from the datums. ISO calls the same thing a theoretically exact dimension.
- ToleranceThe total permissible variation on a dimension — the distance between its upper and lower limits. Bilateral tolerance splits the band either side of the stated size (10 ±0.1); unilateral permits deviation one way only (10 +0.2 / −0). The band is what gets manufactured to; the stated size is a convenience.