Design Nomenclature / Systems & Spec
Tolerance
Also called limits, bilateral tolerance, unilateral tolerance, limits and fits
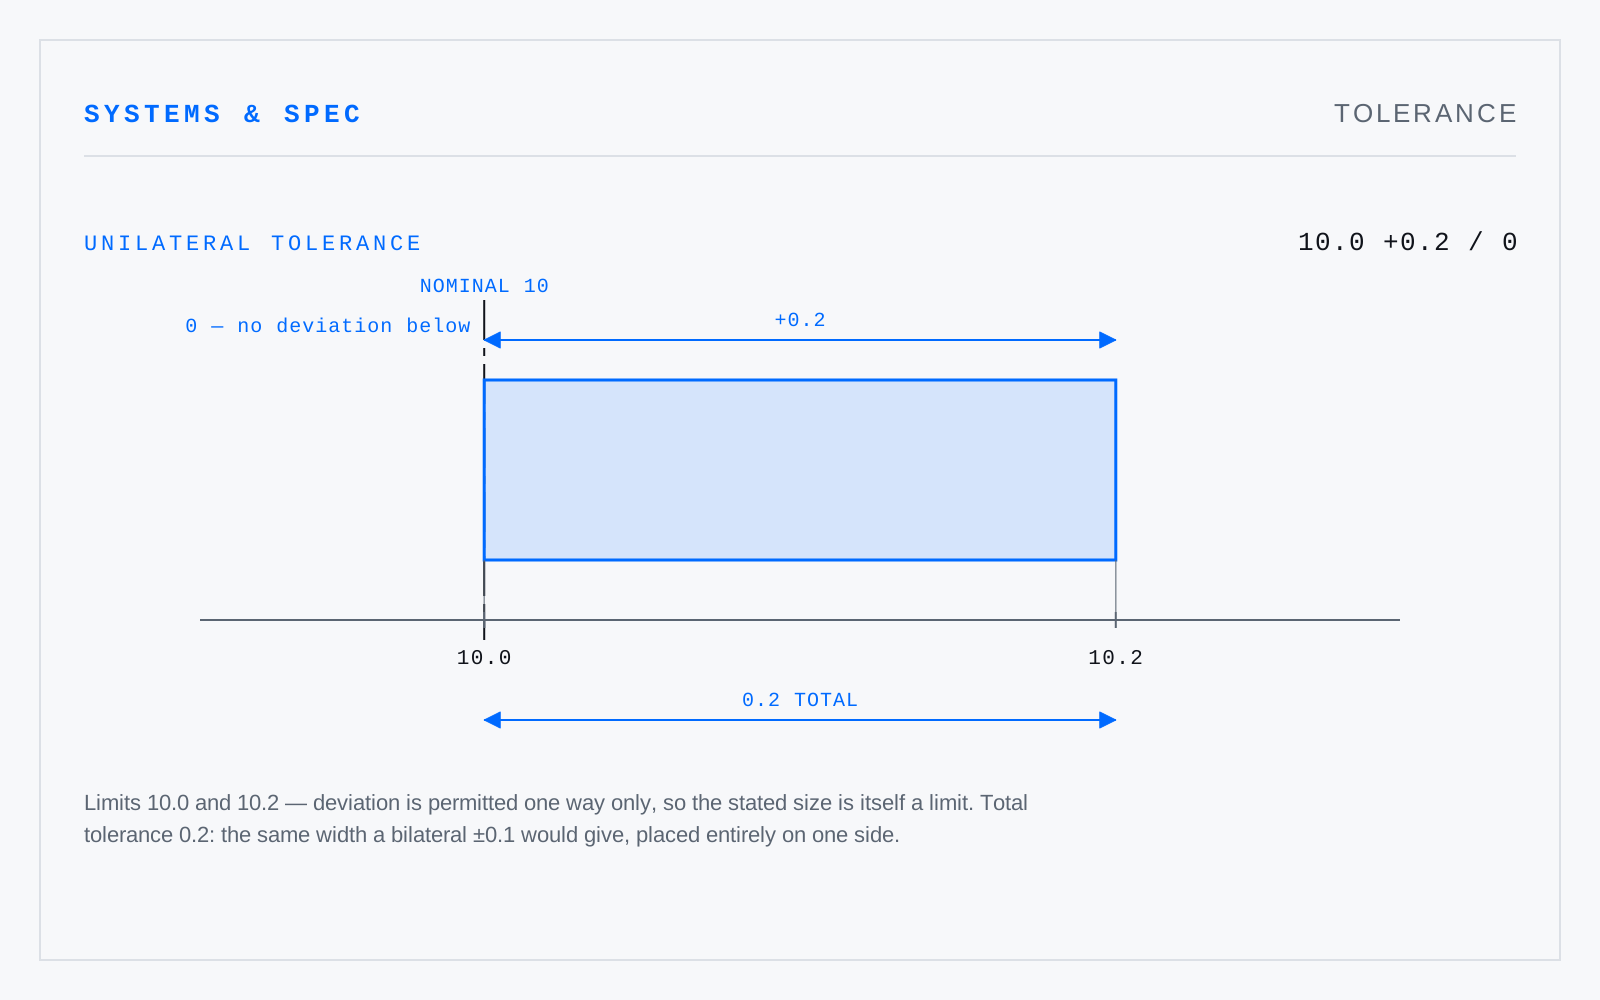
The total permissible variation on a dimension — the distance between its upper and lower limits. Bilateral tolerance splits the band either side of the stated size (10 ±0.1); unilateral permits deviation one way only (10 +0.2 / −0). The band is what gets manufactured to; the stated size is a convenience.
In practice
Quoted with confidence by people who have never checked a stack-up. An uncosted tolerance is a wish, and halving one is the fastest way to double a part's price.
Not to be confused with
- AllowanceThe intended difference between mating parts: the tightest condition the limits permit, computed from the largest shaft against the smallest hole. It is chosen deliberately, before tolerances are assigned. A positive allowance guarantees clearance; a negative one guarantees interference.
- Nominal dimensionThe round-number size a feature is called by — 2×4 lumber, half-inch pipe, an M6 bolt. It names a class of part and is frequently not the measured size of anything in it. What governs manufacture is the specified size with its limits, which the nominal only points at.
- Basic dimensionIn GD&T, an exact theoretical value — boxed on the drawing — that locates or sizes a feature and carries no tolerance of its own. The tolerance lives in the feature control frame that refers to it, measured from the datums. ISO calls the same thing a theoretically exact dimension.